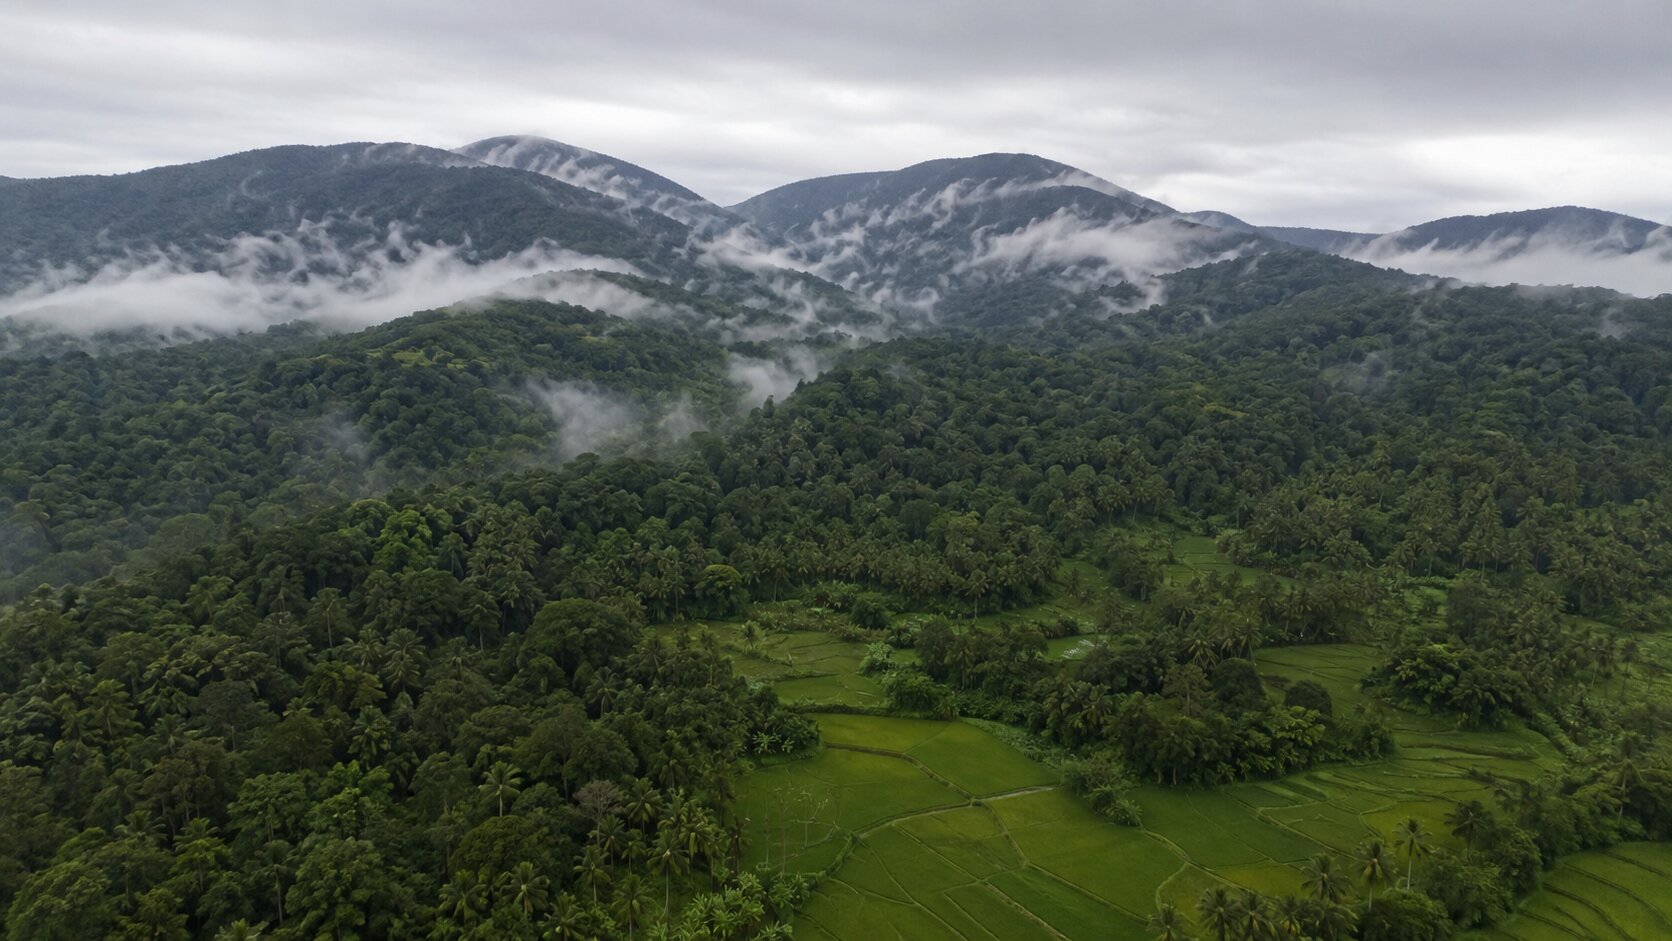
Thirthahalli · Shivamogga · Malnad
Breathe young.
A fifty-acre gated layout in the Malnad hills. Underground services, planted avenues, a clubhouse — and air that most cities stopped having.
Enquire about a site Handover · Shravana 2028Thirthahalli · Shivamogga · Malnad
A fifty-acre gated layout in the Malnad hills. Underground services, planted avenues, a clubhouse — and air that most cities stopped having.
Enquire about a site Handover · Shravana 2028The place
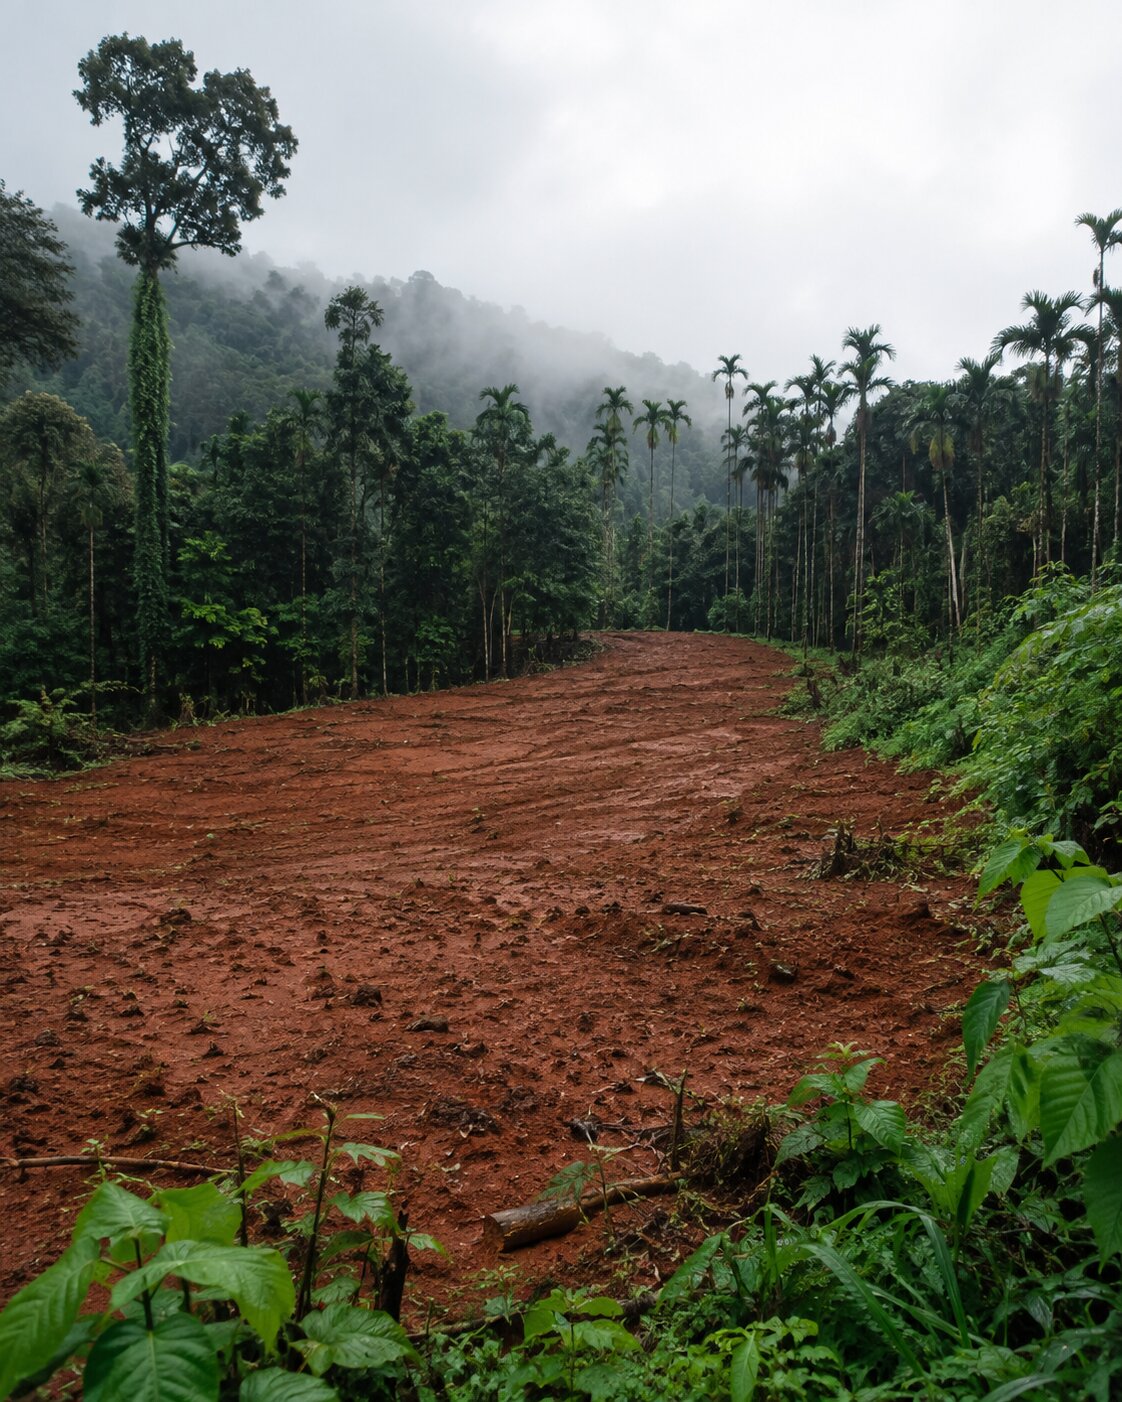
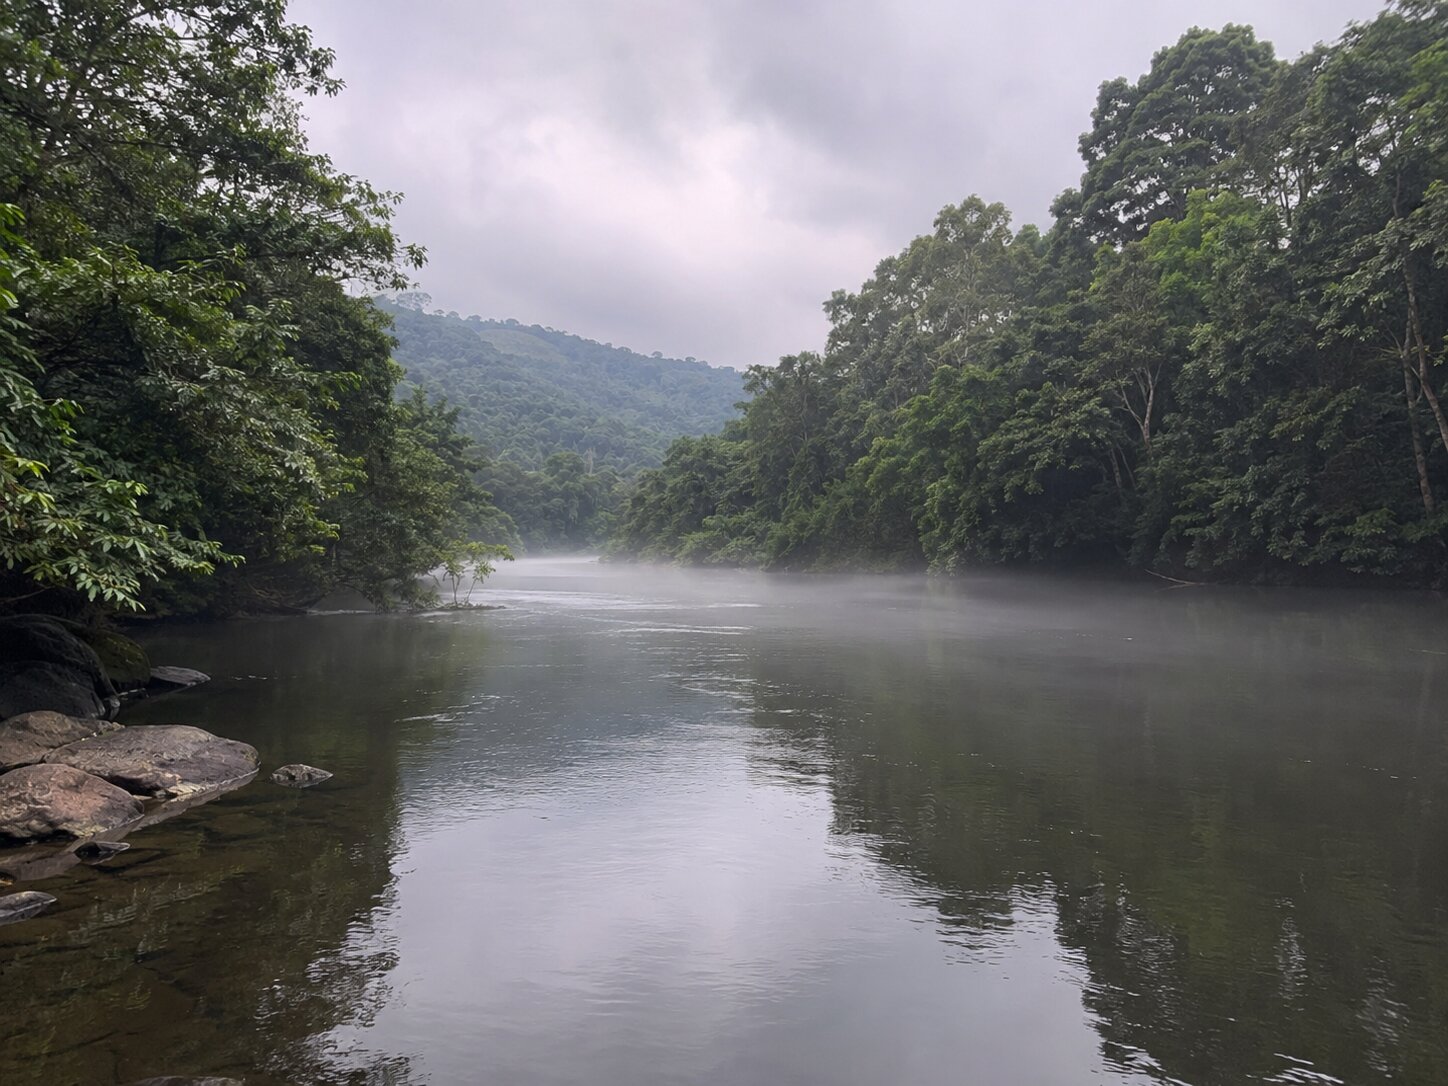
Thirthahalli sits where the Western Ghats begin to hold the monsoon. Areca and paddy, the Tunga running through, Agumbe up the ghat. Land here is bought by people who intend to come back to it — for a second house, for retirement, for children who will want it later.

The layout
The layout as it will stand — entrance, avenues, clubhouse and site plan.
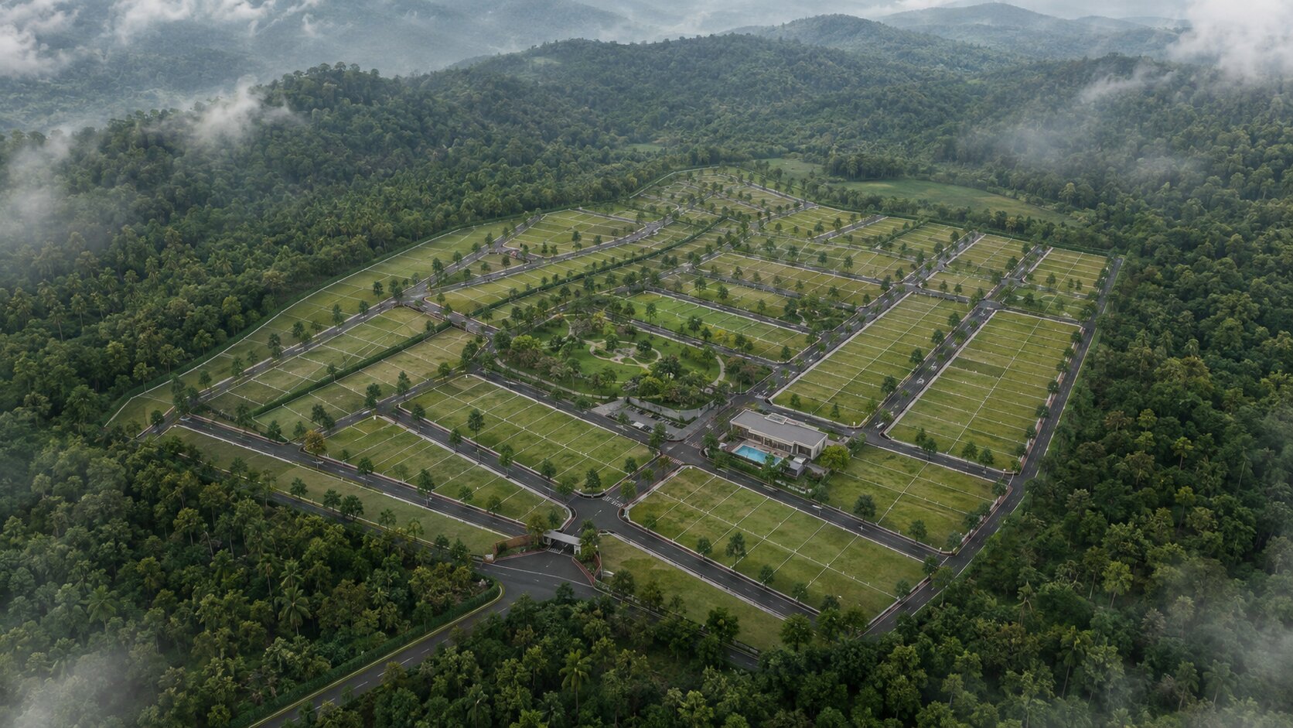
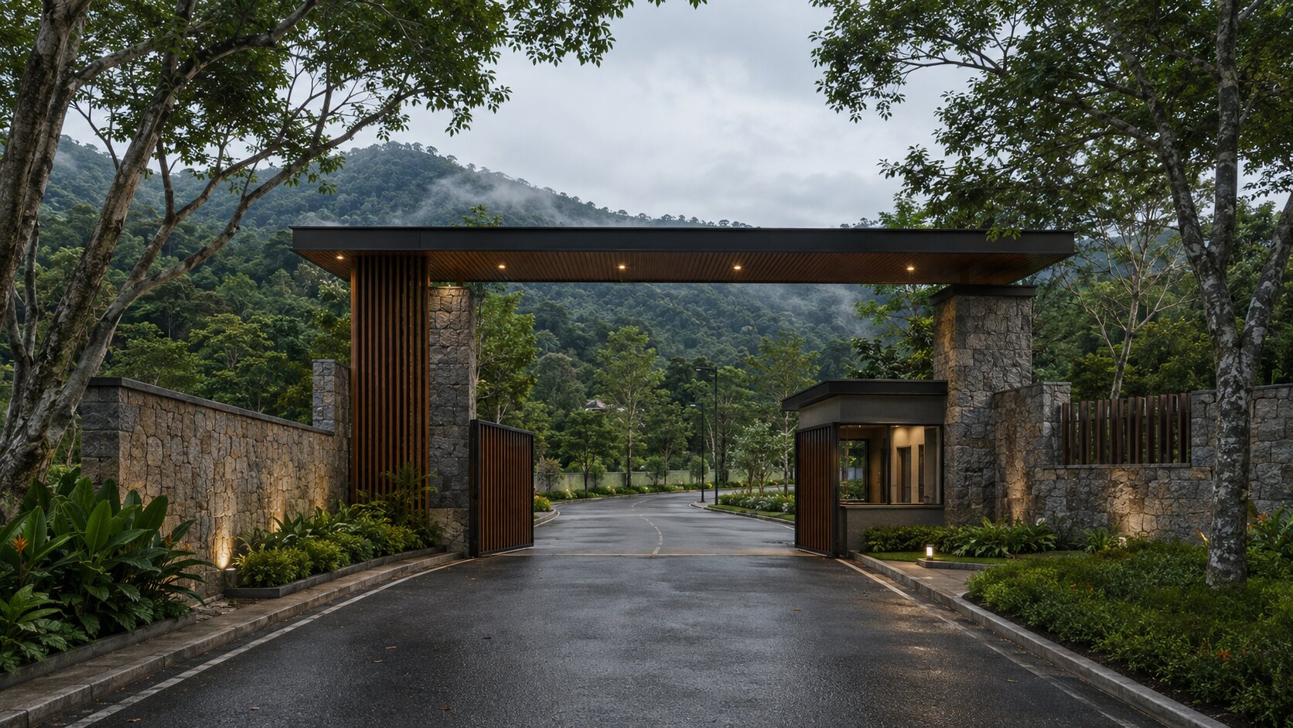
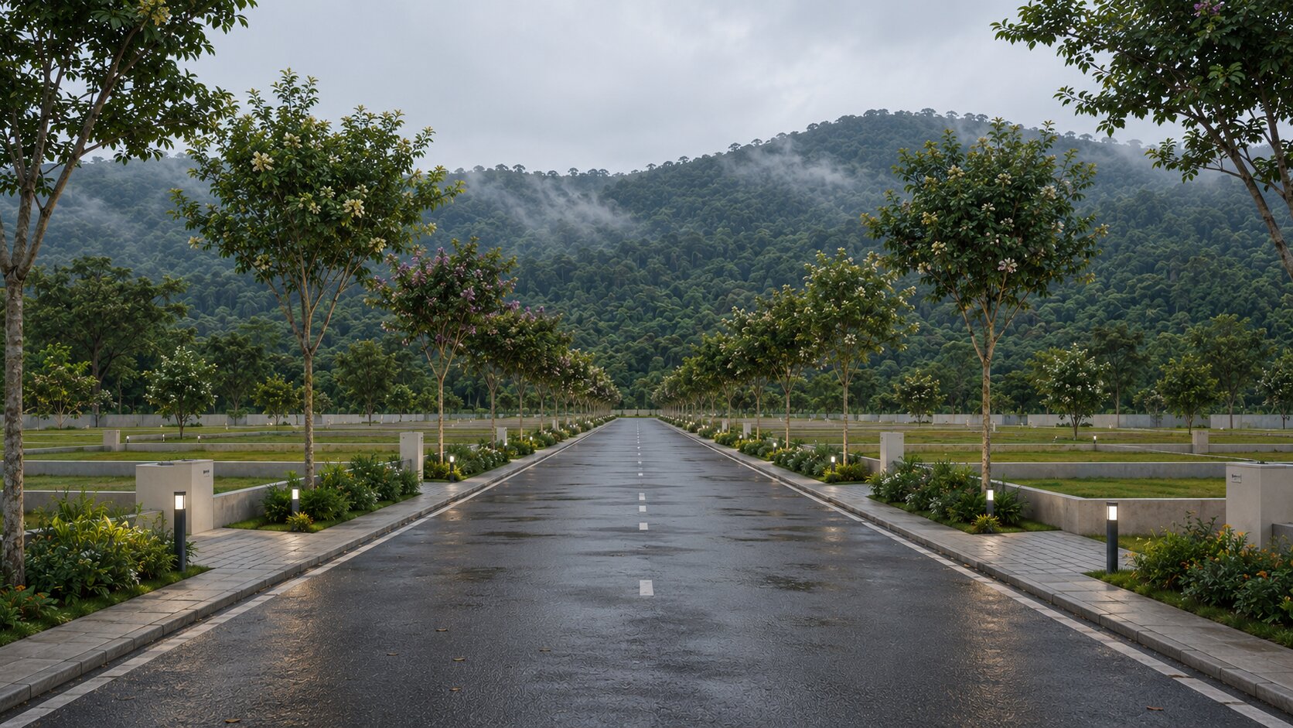
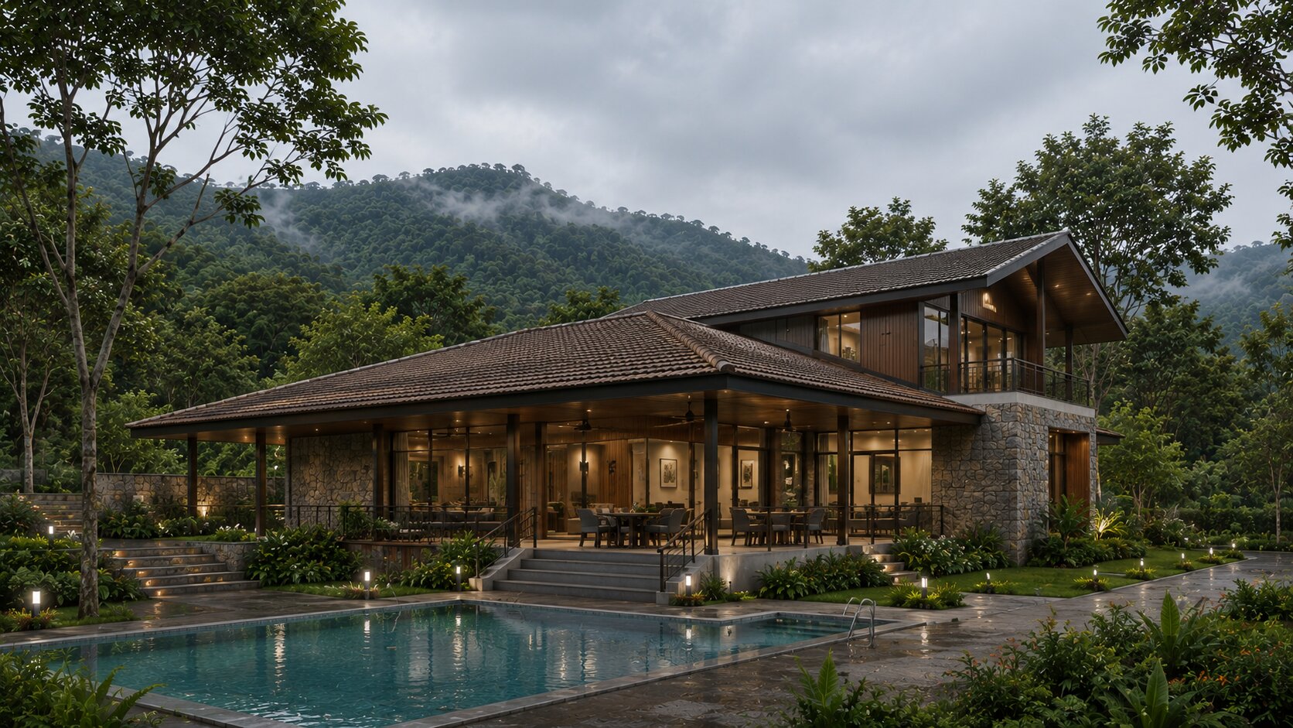
Aerial view — the fifty-acre layout as planned.
The layout · 3D
A massing model of the fifty-acre layout — blocks, avenues, the clubhouse and the entrance gate. Drag to turn it; scroll to zoom.
Loading 3D layout…
Drag to rotate · scroll to zoom
Amenities
Electricity, water and drainage below ground. No poles, no lines cutting across the view.
Trees along every internal road from the first year, so the layout matures with the houses.
Somewhere for families who drive up on weekends to spend the whole day.
One controlled entrance, with security and visitor access managed at the gate.
Roads and storm drains sized for Western Ghats rain, not city rain.
Parks and open space kept aside inside the layout, not squeezed out for extra sites.
The layout · Interactive
An interactive 3D scene of the layout. Drag to orbit, scroll to zoom.
Sites
East-facing and corner sites are limited. Ask for the current availability sheet.
Handover
Shravana, 2028.
Roads, services and the clubhouse complete before handover, so the first families move into a finished layout rather than a construction site.
Location
A morning from Shivamogga. A day's drive from Bengaluru or Mangalore.
Enquiries
Send your details and our team will get in touch with site availability, pricing and the layout plan.